Guide · checked 8 October 2026
What is a modular home?
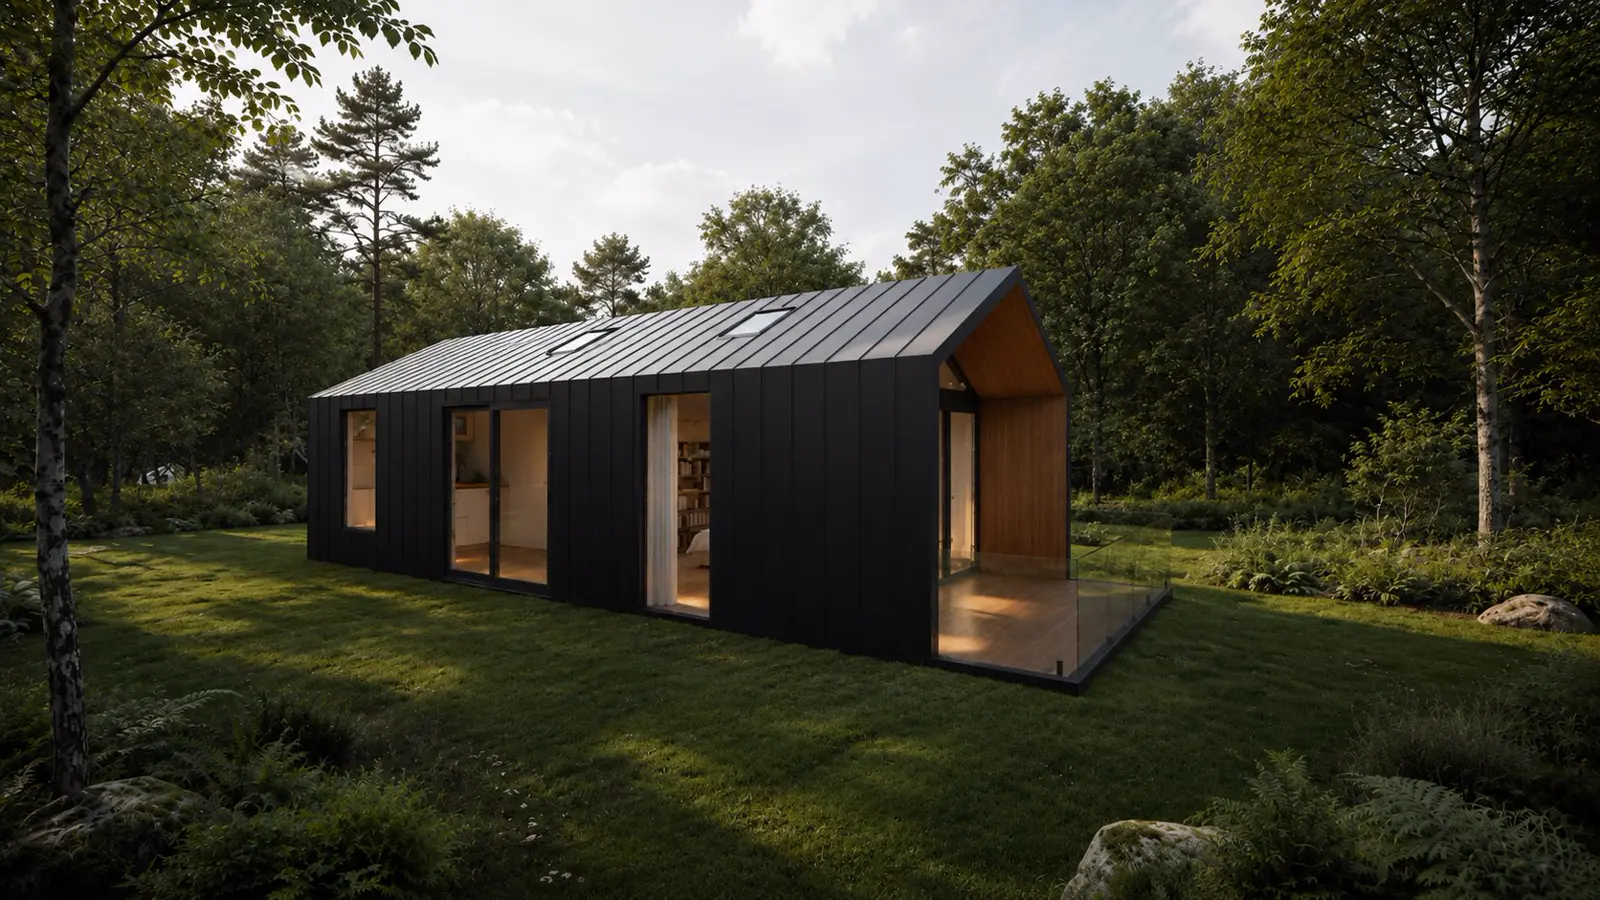
A modular home is a house built in sections in a factory — frame, insulation, kitchen, bathroom, wiring and finishes — then transported to your site and craned onto foundations. It is a permanent house, built to the same Building Regulations as one built brick by brick; what changes is where the work happens, and how long your site is a building site.
In one breath
Built in a factory
Finished sections, not flat panels — the kitchen is fitted before it leaves.
Craned onto foundations
A permanent structure on a permanent base — not a chassis, not a caravan.
A house in law
Same Building Regulations, same planning rules, same mortgage and insurance footing.
Four words, four different things
Modular, prefab, mobile, cabin
Most of the confusion about modular homes is vocabulary. The words get used interchangeably in adverts and on forums, and they describe buildings with different structures, different legal standing and different lifespans.
Modular
Whole three-dimensional sections built and fully fitted out in a factory, joined on site. The kitchen, bathroom, electrics and finishes are done before transport. A permanent house on foundations. This is what we build.
Prefab
The umbrella term: anything manufactured off site. It covers modular homes, but also timber-frame kits, insulated panels and flat-pack systems that arrive as components and are assembled and finished on site. In Ireland the word still carries memories of 1960s prefab classrooms, which were a different thing entirely.
Mobile home
A caravan with ambitions. Sits on a wheeled chassis, is designed to be moved, and is not built to the Building Regulations for a permanent dwelling. Lenders don't mortgage them, and the 2026 planning exemption for garden homes excludes them by name.
Log cabin
A timber building, usually of solid or laminated logs, often sold for gardens and holiday use. Can be built to house standards or not — the spec varies enormously. Whether it is a home in law depends on how it is built and what it sits on, not on the word cabin.
The process
How a modular home is built
The sequence is the same whoever builds it. What differs between manufacturers is how much is finished before the module leaves the factory — and that is the single biggest thing to ask about.
Design to the site
The home is sized and laid out for your plot and your planning position — module widths, where the services enter, which way it faces. Drawings go to the council for permission or notification, and to building control.
Factory build
Frame, floor, walls and roof go together under cover; insulation, windows, wiring, plumbing, kitchen, bathroom and finishes follow. Weather never touches the structure, and the same crew builds every home to the same drawings.
Site works, in parallel
While the module is in the factory, your site gets its foundations, drainage, water and electricity brought to the right points. This is the part that changes with the site, and the part quoted after a site assessment.
Transport and crane
Each module travels by lorry and is lifted onto the foundations by crane — usually a day's work for a single-module home. Access for the lorry and a standing position for the crane are what the site assessment checks first.
Connect and hand over
Modules are joined, services connected, and the home is signed off against the Building Regulations. The on-site phase is measured in days or weeks rather than the months a site-built house spends as a building site.
A one- or two-bedroom home is a single module up to 4.6 × 12 m. Larger homes — our three- and four-bedroom layouts — are two or more modules joined on site, which is why they are designed to brief rather than picked from a fixed catalogue.
What it's made of
Steel frame, timber frame, concrete
Three structural systems are used for modular homes in Ireland, and the word "modular" tells you nothing about which one you are being sold.
- engineeringLight-gauge steel frame — cold-formed galvanised steel sections, bolted or screwed into panels and modules. Dimensionally stable, non-combustible, unaffected by damp or insects, and light enough to crane easily. This is our system: G550 galvanised steel.
- constructionTimber frame — the dominant off-site system in Irish housebuilding generally, usually as panels rather than finished modules. Well understood, renewable, and dependent on detailing to keep the frame dry for its whole life.
- foundationPrecast concrete — heavy modules or panels cast off site. Mostly used for apartment blocks and larger schemes, where the weight and craneage are justified; rare for one-off homes.
Worked example — the Don Modular Home
One specification at every size, published so it can be compared:
- ✓G550 galvanised steel frame · 200 mm insulation · wall U-value ≈ 0.18 W/m²K
- ✓RAL 7016 anthracite cladding, A1 non-combustible, 10-year UV warranty
- ✓80 mm thermally broken aluminium windows and doors
- ✓Class C5 wind resistance (2,000 Pa) · C4 anti-corrosion to EN ISO 12944 · 1,000-hour salt-spray tested
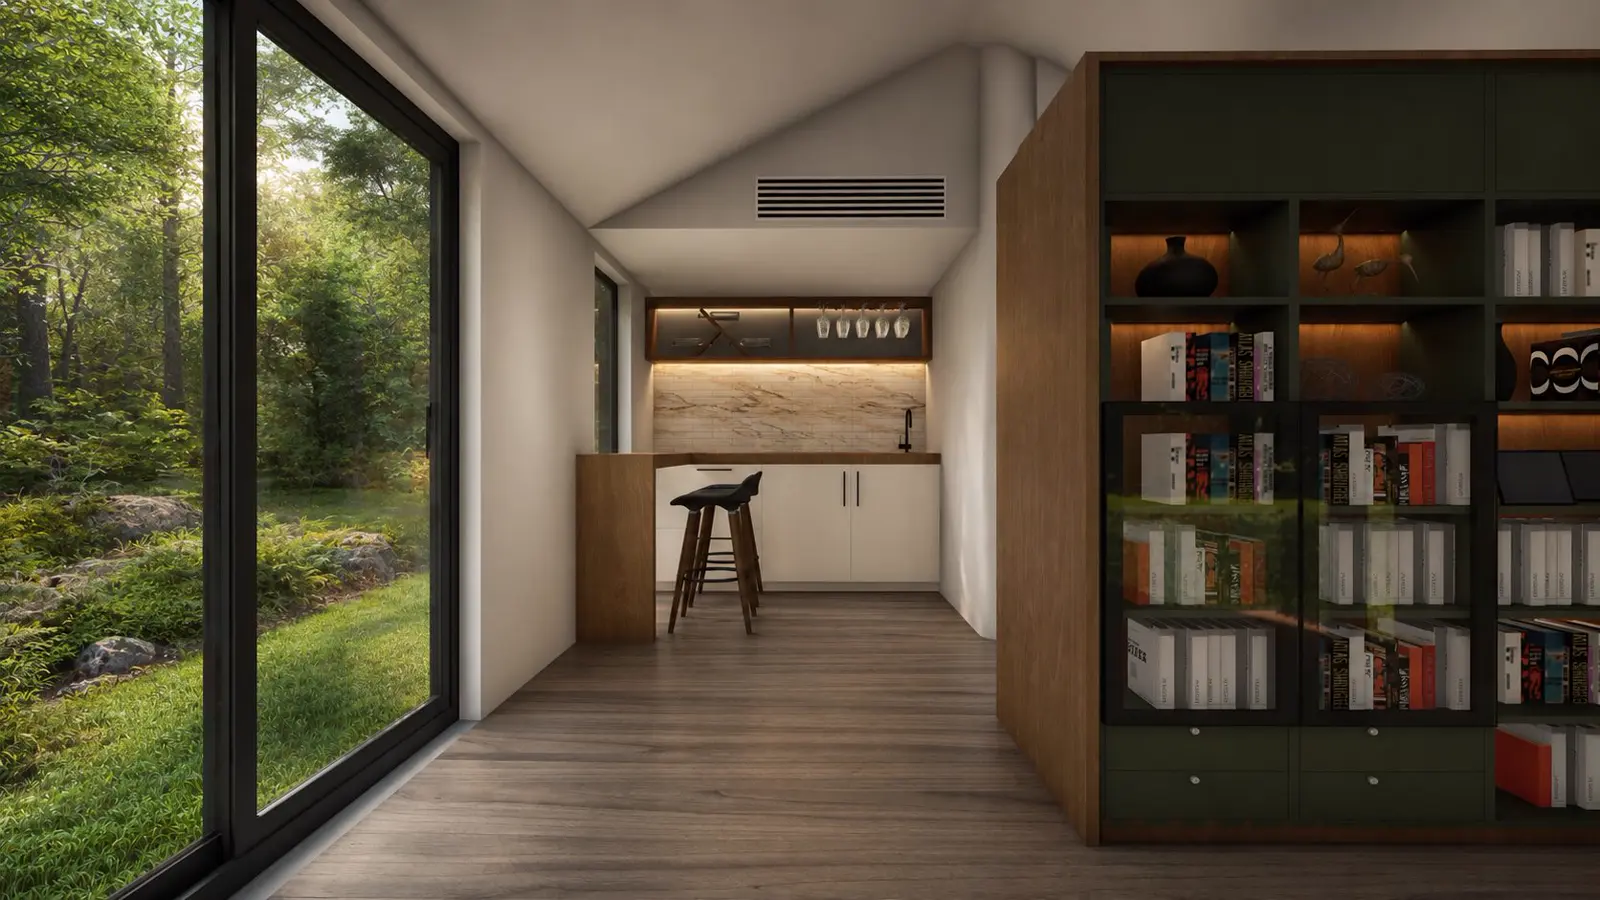
- ✓Fitted kitchen · premium bathroom · electric underfloor heating · 5 kW inverter air conditioning
- ✓Fire sprinklers to BS 9251 · LED lighting · Cat6 data · electrics to Irish ET101 rules
Widths 3.3, 3.6 or 4.6 m; lengths in half-metre steps to 12 m; minimum build 25 m². Full technical specification →
Is it a "real" house?
Yes — and here is what that means in practice
Building regulations. A modular home is a new dwelling under building-control law. A Commencement Notice is lodged before work starts and the home must meet the Building Regulations — structure, fire, access, energy — in full. The factory setting makes the paperwork easier, not optional: the specification is fixed and documented before the module leaves.
Planning. Identical to any house. On its own site it needs permission; since 27 July 2026 a 32–45 m² home in the rear garden of the house you own and live in needs a 14-day notification instead. Planners assess the site and the design, not the construction method — the whole position is in our planning permission guide.
Mortgages and insurance. A modular home on permanent foundations, with planning in order and building-control sign-off, is a house to a lender and an insurer. A mobile home is not. Talk to your lender early and show them the specification — most of the hesitation we see comes from the word, not the building.
Resale. It is sold as a house, because it is one. A garden home built under the 2026 exemption is the exception: it cannot be sold or subdivided separately from the main house, by condition.
Straight answer
What it's good at, and what it isn't
Where modular wins
- ✓Price certainty. A fixed specification at a published rate — the home costs what the floor area says it costs. Only the site works vary.
- ✓Time on site. Foundations go in while the home is being built. Your garden or plot is a building site for days or weeks, not months.
- ✓Weather. Nothing structural is built in the rain. Insulation and timber never get wet during construction.
- ✓Consistency. The same crew, the same jigs, the same drawings every time — the hundredth home is built like the first.
- ✓Exposed sites. A steel-frame module can be rated for wind and salt as standard, which matters on an Irish coast.
Where it doesn't
- —Access. A module travels by road and is lifted by crane. A narrow lane, a low bridge or a tight suburban plot can rule out some sizes or add real cost. We check this first for a reason.
- —The grid. You design within module widths and lengths. Freeform plans, double-height spaces and irregular footprints are a site-built job.
- —Site works are still works. Foundations, drainage, services and access are priced separately and can be the difference between an easy site and a hard one.
- —You pay a factory in stages. Before the home exists. That makes the manufacturer's published spec, contract and track record the thing to scrutinise.
- —Planning is not faster. Same application, same timelines, same rural housing policy. Anyone who tells you otherwise is selling.
What it costs
One rate, by floor area
Modular is not automatically cheaper per square metre than a mid-range site build — what it buys is a price you know before you start. Ours is €2,400 per m², fully fitted, at every size: a 25.2 m² one-bed is €60,480; a 55.2 m² two-bed is €132,480; a 140 m² four-bed is €336,000. Foundations, delivery, craning and service connections are quoted after a site assessment.
The price list for each size is on its page: one-bed, two-bed, three-bed, four-bed — or the full price guide.
Questions
What is a modular home — FAQ
What is a modular home?
A modular home is a house whose main sections — called modules — are built and fitted out in a factory, transported to the site by lorry, and craned onto foundations prepared in advance. A small home can be a single module; larger homes are several modules joined on site. It is built to the same Building Regulations as a site-built house and, once installed, is a permanent dwelling in every legal sense.
What is a modular home in Ireland?
In Ireland the term is used the same way as elsewhere, with two local points worth knowing. Planning treats a modular home used as a dwelling exactly like any other house, with one 2026 exception for a 32–45 m² home in the rear garden of the house you own and live in. And building control treats it as a new dwelling: a Commencement Notice and full compliance with the Building Regulations, whether or not planning permission was needed.
What is the difference between a modular home and a prefab?
Prefab is the umbrella word for anything manufactured off site, from a timber-frame wall panel to a complete finished room. Modular is the specific case where whole three-dimensional sections arrive finished — kitchen fitted, bathroom tiled, wiring done — rather than as flat panels assembled and finished on site. Every modular home is prefabricated; most prefabricated homes are not modular.
Is a modular home the same as a mobile home?
No. A mobile home or caravan sits on a chassis, is designed to be moved, and is not built to the Building Regulations for a permanent dwelling. A modular home sits on foundations, is a permanent structure, and is built to those regulations. Irish planning law draws the same line: the 2026 garden-home exemption explicitly excludes anything temporary in nature, naming caravans and mobile homes as examples.
How long do modular homes last in Ireland?
As long as any other house built to the Building Regulations — lifespan is set by the structure, the foundations and maintenance, not by where the walls were assembled. Our frame is G550 galvanised steel, which does not rot, warp or attract insects, and the cladding carries a 10-year UV warranty. Like any house, it needs its roof, seals and services maintained.
What are the disadvantages of modular construction?
The honest list: a module has to travel by road and be lifted by crane, so a narrow lane or a tight suburban plot can rule out some sizes or add cost; the design works to a module grid rather than a free-hand plan; site works — foundations, services, access — are still real work priced separately; and you pay a factory in stages before the home exists, so choose a manufacturer whose specification, prices and contract are published. Planning is not a disadvantage: it is identical to a site-built house.
How much does a modular home cost in Ireland?
Ours is one published rate, €2,400 per m² fully fitted: from €60,480 for a 25.2 m² one-bed to €336,000 for a 140 m² four-bed, with the price list for each size on its page. Foundations, delivery, craning and service connections are quoted separately after a site assessment, because they depend on the site rather than the home.
Who makes the best modular homes in Ireland?
Judge a manufacturer on what they publish rather than what they claim: the full specification (frame, insulation depth, wall U-value, wind and corrosion ratings), a price per square metre you can check, the warranty terms, the building-regulations documentation they supply, and whether you can walk through a finished home before paying. A supplier that publishes all five is easy to compare; one that publishes none is asking you to trust them.
Sources
Where this page comes from
- The Don Modular Home technical specification — the worked example used throughout.
- S.I. No. 340 of 2026, Class 3A, condition 5 — the exclusion of temporary structures such as caravans and mobile homes.
- Our planning permission guide for the full 2026 planning position, with its own sources.
General information, checked on 8 October 2026. Mortgage and insurance positions vary by lender and insurer; confirm yours before committing.
Next step
See one before you decide
The fastest way to understand a modular home is to stand in one. The showroom is on Phibsborough Road in Dublin, open seven days by appointment — or send us your site and we'll tell you what fits.