Guide · checked 18 November 2026
Log cabin or modular home in Ireland?
Planning law does not care what your building is made of — a log cabin and a modular home face exactly the same rules, and those rules changed in July 2026. What differs is the building itself: how warm it is, what it asks of you each year, and whether it is a garden room or a house. Here is the planning answer first, then an honest comparison.
The short version
Same planning rules
Timber or steel makes no difference. What you use it for, and how big it is, decides everything.
A cabin wins as a garden room
Lower cost, quick to put up, and a look many people simply prefer.
Modular wins as a home
Built and documented as a house: insulation, fire safety and low upkeep come as standard.
Planning first
Do you need planning permission for a log cabin?
It depends on two things: whether anyone will live in it, and its size. The material is irrelevant — the regulations talk about structures and dwellings, not logs.
A cabin nobody lives in — an office, studio, gym or store — is exempt in a rear garden up to 30 m² (the limit was 25 m² until 27 July 2026), provided it stays behind the building line, within the height limit, and leaves 25 m² of garden. No application and no notification.
A cabin someone lives in is a dwelling. Since 27 July 2026, a permanent detached home of 32–45 m² in the rear garden of the house you own and live in can be built on a 14-day notification to the council instead of a planning application, if every condition is met. Anything else lived in — smaller, larger, on its own site, on a holiday site — needs planning permission, and has for as long as there have been cabins.
The mistake people make is buying a garden cabin under the first rule and then moving someone into it. That turns an exempt structure into an unauthorised dwelling, whatever the brochure said.
Points that catch log cabins specifically
- check_circleThe height limit — 4 metres applies only to a tiled or slated pitched roof. A cabin with a felt, shingle or metal roof is in the 3-metre category — check the ridge height before you order.
- check_circlePermanent, not temporary — the garden-home exemption excludes temporary structures. A cabin on proper foundations qualifies; one on skids or blocks is harder to argue.
- check_circleShared services — no separate water or wastewater connection; the cabin runs off the main house.
- check_circleBuilding regulations apply in full to anything lived in — a lived-in cabin is a new dwelling for building control: fire safety, insulation and access all have to be met and documented.
The full conditions, with sources, are in our planning permission guide. Your planning authority applies them to your site.
Side by side
Log cabin and modular home, compared
Log cabins vary far more than the word suggests — from a 44 mm single-skin garden room to an insulated twin-skin residential build — so read each row as "what to ask the supplier" rather than a verdict on every cabin.
| Log cabin | Modular home (ours) | |
|---|---|---|
| Structure | Interlocking solid or laminated timber logs; residential versions add a second skin with insulation between. | G550 galvanised steel frame with factory-built insulated wall, floor and roof panels. |
| Insulation | Depends entirely on the build-up. A single-skin wall alone will not reach the standard required of a dwelling; ask for the wall U-value in writing. | 200 mm insulation, wall U-value around 0.18 W/m²K, the same at every size. |
| Upkeep | Timber needs treating or re-staining every few years, and logs settle and move as they dry — doors and windows may need adjusting. | Steel cladding with a 10-year UV warranty; no staining or sealing cycle. |
| Fire | Timber is combustible; a lived-in cabin needs its fire strategy shown for building control. | A1 non-combustible cladding and a sprinkler system to BS 9251 as standard. |
| Exposed sites | Ask how the cabin is rated for wind and driving rain, and how the timber is protected near the coast. | Class C5 wind resistance and C4 anti-corrosion rating as standard. |
| Fit-out | Usually sold as a shell or part-finished; kitchen, bathroom, heating and electrics are often extras or your own job. | Kitchen, bathroom, underfloor heating, air conditioning and electrics fitted in the factory. |
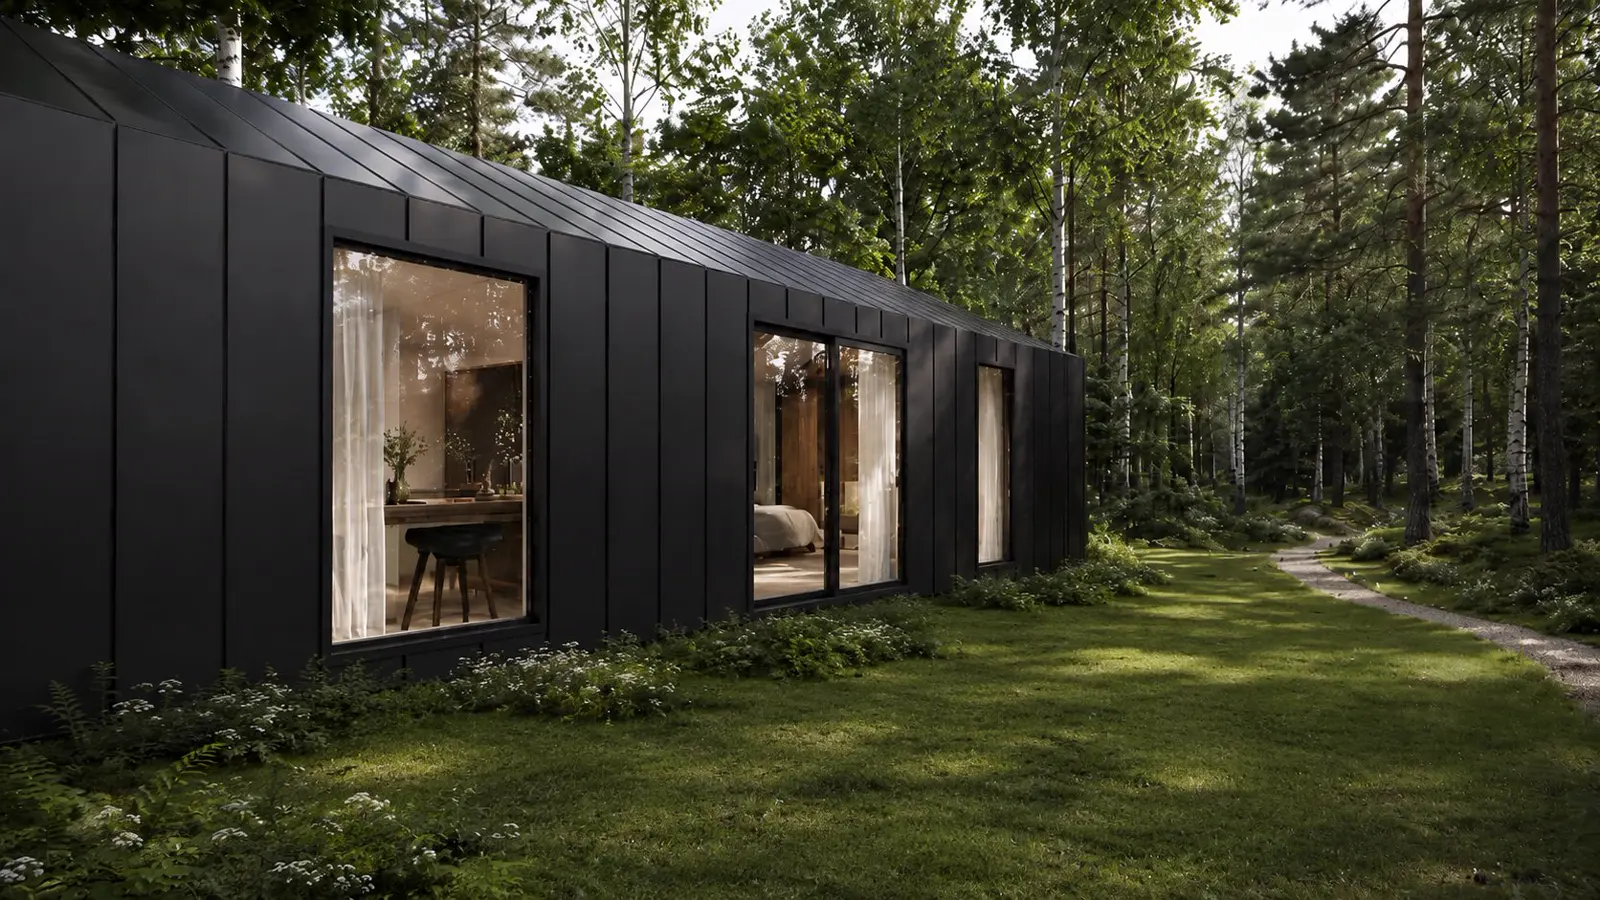
| Look and feel | Warm, natural timber inside and out — the reason most people want one. | Contemporary: anthracite cladding, full-height glazing. |
| Planning | Identical rules. | Identical rules. |
The modular column describes the Don Modular Home specification. The log cabin column describes the range of products sold under that name; individual suppliers differ.
Straight answer
Which one suits what you are building
A log cabin is the better answer when…
- ✓It is a garden room, office, studio or hobby space that nobody sleeps in.
- ✓Budget matters more than fit-out, and you are happy to finish the inside yourself.
- ✓You want timber — the look, the smell, the feel — and accept the upkeep that comes with it.
- ✓The site is sheltered, and occasional or seasonal use is the plan.
A modular home is the better answer when…
- ✓Someone will live in it all year: a parent, an adult child, or you.
- ✓You want the building-regulations paperwork to be straightforward, because the specification is fixed and documented.
- ✓You would rather not treat timber every few years, or the site is exposed or coastal.
- ✓You want one price that already includes the kitchen, bathroom and heating.
Cost
Compare the finished building, not the headline price
A log cabin almost always costs less to buy than a modular home of the same floor area. That is a real advantage, and for a garden room it usually settles the question.
For something to live in, the comparison only means anything once both prices cover the same things: the insulation needed to meet the standard for a dwelling, a fitted kitchen and bathroom, heating, electrics, foundations, delivery, installation, and the professional fees for building control. Ask each supplier for a price with all of that in, and for what the building will cost to maintain over ten years.
Ours is one published rate — €2,400 per m², fully fitted — from €60,480 for a 25.2 m² one-bedroom home; foundations, delivery and installation are quoted after a site assessment. If a garden building without a bedroom is what you need, our own garden rooms start at the same size, and a good log cabin may well serve you for less.
Questions
Log cabins and modular homes — FAQ
Do you need planning permission for a log cabin in Ireland?
Not if it is a garden structure of up to 30 m² that nobody lives in, within the height limit and leaving 25 m² of garden. If someone lives in it, it is a dwelling: since 27 July 2026 a permanent cabin of 32–45 m² in the rear garden of the house you own and live in needs a 14-day notification to the council rather than an application, provided every condition is met. Any other lived-in cabin needs planning permission.
Can you live in a log cabin in Ireland?
Yes, lawfully, if it has planning permission or meets every condition of the 2026 garden-home exemption, and if it meets the Building Regulations as a dwelling. A garden cabin bought and placed under the 30 m² exemption cannot simply be lived in — that exemption only covers structures not used as a dwelling.
Is a log cabin cheaper than a modular home?
To buy, usually yes. Whether it is cheaper as a finished home depends on what is included: insulation to dwelling standard, kitchen, bathroom, heating, foundations, installation and building-control fees. Compare prices that cover the same list, and add the cost of treating the timber over the years.
How long does a log cabin last?
A well-built, well-maintained cabin on proper foundations can last for decades; a neglected one will not. Lifespan depends on the timber, the detailing that keeps water out, and how regularly it is treated — ask the supplier what maintenance their warranty requires.
Does the 45 m² exemption apply to log cabins?
It can. The exemption is about a permanent detached home of 32–45 m² in the rear garden of your principal residence, not about materials. A cabin has to meet the same conditions as anything else — including the 3-metre height limit unless the roof is tiled or slated pitched, shared services, and full compliance with the Building Regulations.
Can you get a mortgage on a log cabin?
Lenders decide case by case, and many are cautious about timber structures that are not built and certified as houses. A building on permanent foundations, with planning in order and building-control sign-off, is on much firmer ground — speak to your lender before you buy, whichever type you choose.
Sources
Where this page comes from
- S.I. No. 340 of 2026 — Class 3A, the 32–45 m² rear-garden home: the height, permanence, services and building-control conditions quoted above.
- Citizens Information — planning permission for altering your house (edited 27 July 2026): the 30 m² garden-structure exemption and its conditions.
- The Don Modular Home technical specification for the modular column of the comparison.
General information, checked on 18 November 2026; not legal advice. Log cabin products vary by supplier; the comparison describes the category, not any one company's cabin.
Next step
Tell us what it is for
If someone is going to live in it, we can tell you quickly whether your garden or site looks like a notification or an application, and what the home costs. If it is a garden room, we will say so honestly too.
More guides: Planning permission · What is a modular home? · Mobile home vs modular home · Local property tax on a modular home