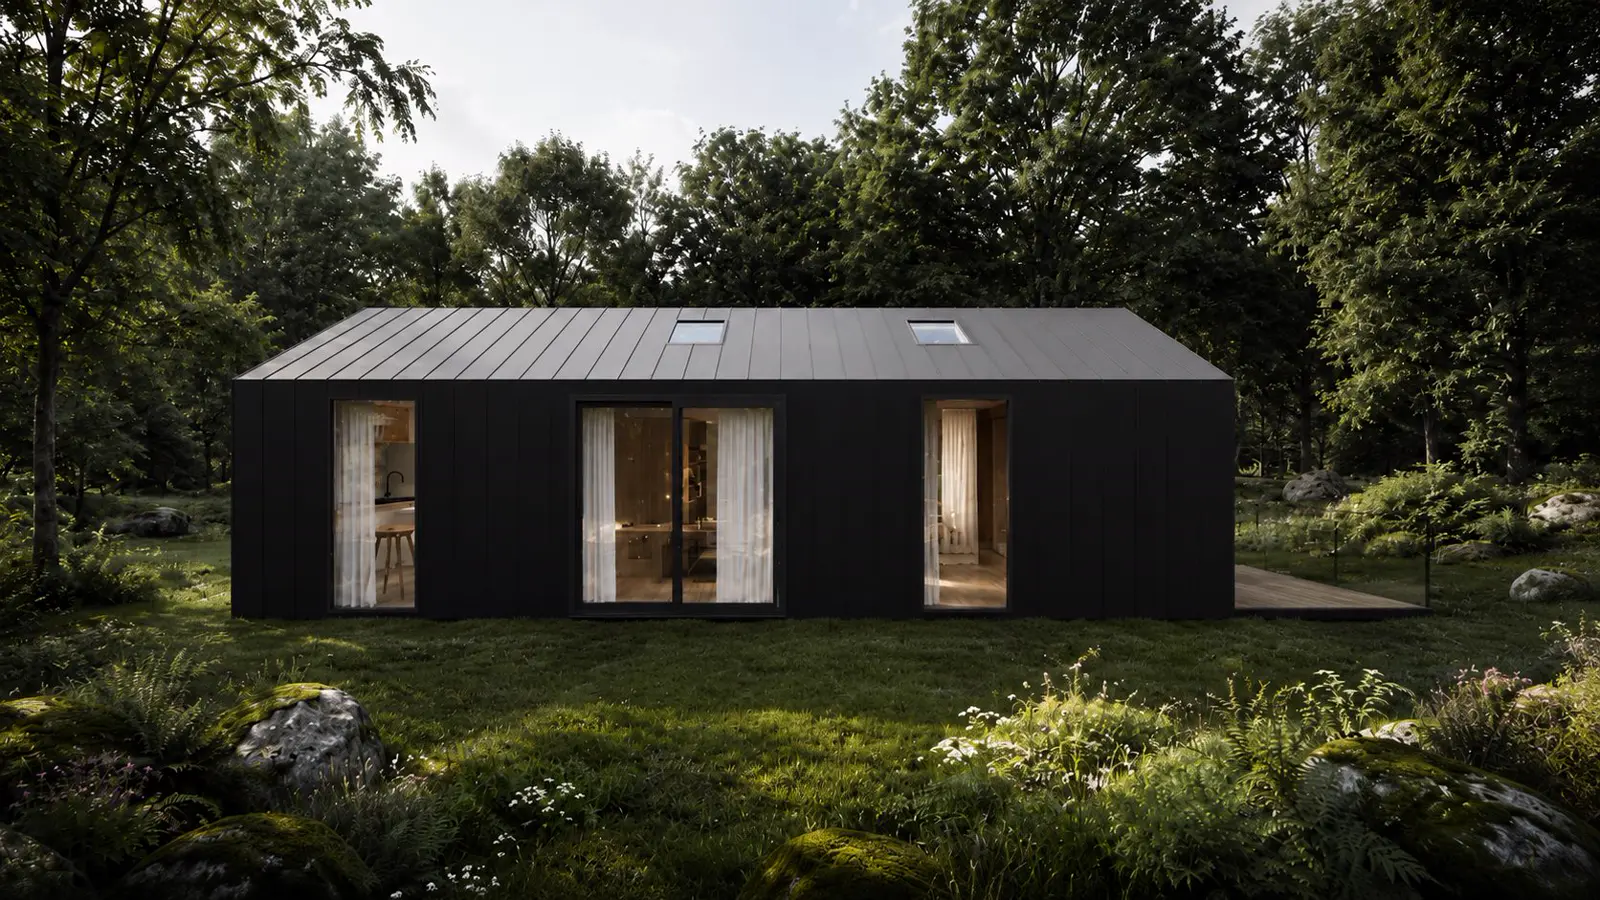
Factory-built · Craned into place
Modular House Extensions Ireland
The extension is built in our factory while your home stays untouched — then craned in and connected. No months of builders in the kitchen; the disruptive on-site phase is measured in days and weeks, not months.
The module · fully fitted
€2,400 / m²
Example
27.6 m²
€66,240 · kitchen-dining
Planning
< 40 m²
rear — can be exempt*
*Rear extensions under 40 m² can be planning-exempt, subject to conditions — confirm with your local authority. Foundations, craning and connection works quoted separately.
What people extend for
The three extensions we're asked for most
Kitchen & dining
The classic rear extension — open the back of the house into a bright, insulated kitchen-dining space with 80 mm aluminium glazing and two skylights as standard.
Downstairs bedroom & bathroom
Ground-floor living for a parent moving in or anyone for whom stairs have become the problem — a bedroom with a full accessible bathroom, warm underfoot all year.
Living space
A family room, playroom or home cinema — the larger 30–39 m² sizes add a serious room while staying under the 40 m² exemption threshold.
Module pricing
The module is fixed-price. The junction is designed for your house.
The factory-finished module is floor area × €2,400, same as all our pricing. Site works — foundations, craning, and the connection to your house — are quoted after we've seen the property, because no two junctions are the same.
| Size | Floor area | Module price | Suits | Planning* |
|---|---|---|---|---|
| 3.6 × 7 m | 25.2 m² | €60,480 | Bedroom + accessible bathroom — our smallest build | Can be exempt |
| 4.6 × 6 m | 27.6 m² | €66,240 | Kitchen-dining extension | Can be exempt |
| 4.6 × 7 m | 32.2 m² | €77,280 | Family room | Can be exempt |
| 4.6 × 8.5 m | 39.1 m² | €93,840 | Large open-plan extension | Can be exempt |
*Rear extensions under 40 m² total can be exempt from planning permission, subject to conditions — previous extensions count toward the limit, and height and remaining-garden rules apply. Confirm your house's position with your local authority or architect. The standard fit-out (bathroom, kitchenette, heating, A/C) is configured to your extension's purpose at design stage.
The honest part
How it attaches to your house
Every house is different, so we don't pretend there's a standard answer. The junction between the module and your home — structural openings, weatherproofing, floor levels and services — is designed case by case with your engineer or architect at design stage, and the connection works are built on site to that agreed design.
- engineeringYour engineer leads the junction design — openings into the existing house, structural support and certification.
- factoryWe build the module — factory-finished to the full Don Modular spec while your home stays as it is.
- constructionSite crew connects the two — groundworks, craning, weathering and services to the agreed design.
No engineer yet? Mention it in your enquiry and we'll point you in the right direction.
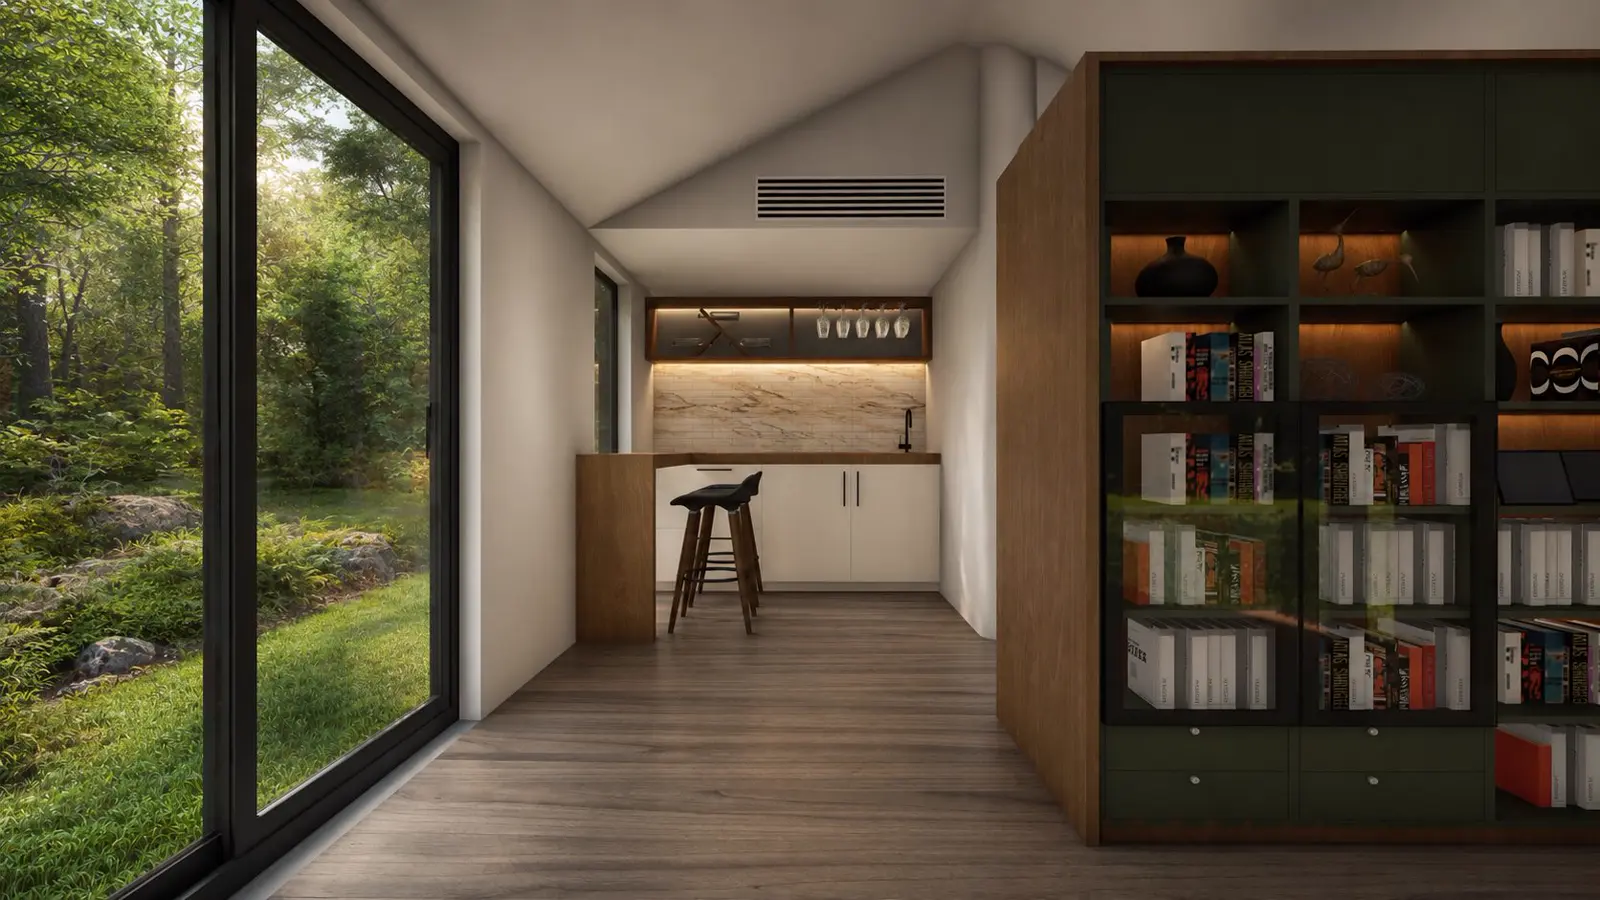
Why modular beats months of builders
A block-built extension puts a construction site in your home for months. Here, the build happens in our factory; the on-site phase — groundworks, the crane day, and connection works — is measured in days and weeks. Your exact programme is confirmed at quote stage, once the junction design is agreed.
Questions
Modular extensions — FAQ
How much does a modular extension cost in Ireland?
The factory-finished module is €2,400 per square metre, fully fitted, with a minimum build size of 25 m² — a 27.6 m² kitchen-dining extension is €66,240, a 32.2 m² family-room extension €77,280. On top of that, the site works — foundations, craning, and the connection works joining the module to your house — are quoted separately after we have seen the house and site, because every junction is different.
Do I need planning permission for an extension?
In Ireland, extensions to the rear of a house with a floor area under 40 m² can be exempt from planning permission, subject to conditions — including previous extensions counting toward the limit, height rules, and the garden space that must remain. The rules are specific to your house and history, so always confirm with your local authority or an architect before committing.
How does the module attach to my house?
Every house is different, so the junction — structural openings, weatherproofing, levels and services — is designed case by case with your engineer or architect at design stage. The module itself arrives factory-finished; the connection works are carried out on site to that agreed design. If you don't have an engineer yet, raise it in your enquiry and we will point you in the right direction.
How disruptive is a modular extension?
Far less than a traditional build, because the extension is built in a factory while your home stays untouched. The disruptive on-site phase — groundworks, craning the module in, and the connection works — is measured in days and weeks rather than the months a block-built extension takes. The exact programme for your house is confirmed at quote stage.
Next step
Extend without the building site
Tell us about the house, the room you want to add, and whether you have an engineer on board — Dublin or anywhere in Ireland. We'll price the module and scope the site works from there.