One house type · Standard size range
One-Bedroom Modular Homes Ireland
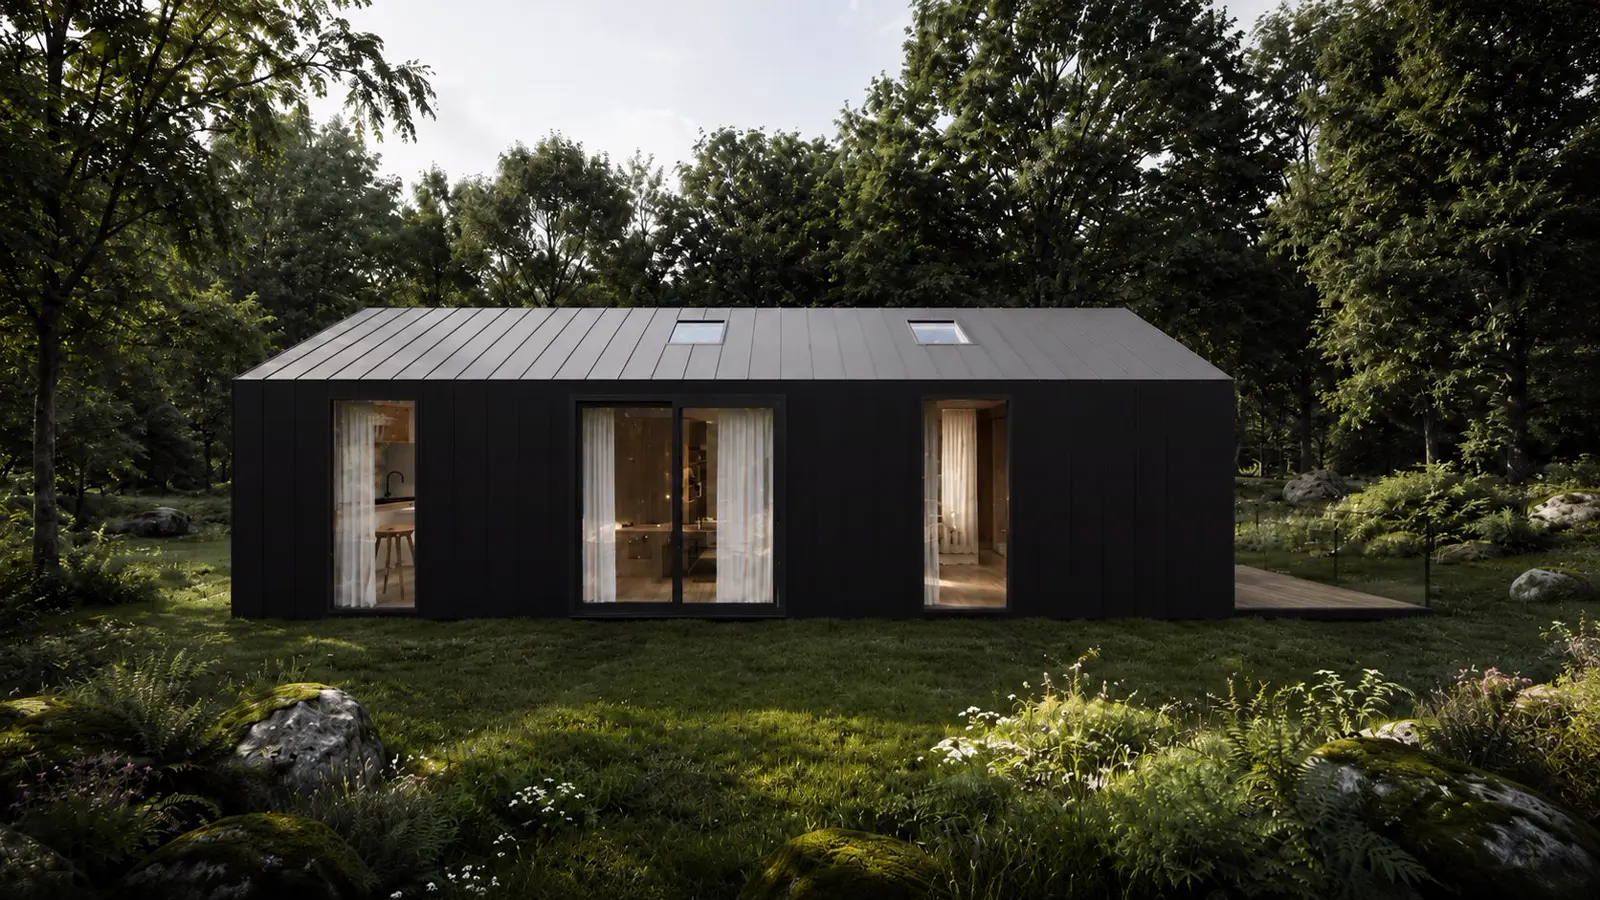
A double bedroom, a full bathroom, and an open-plan kitchen and living space — the whole home finished in the factory. From 25.2 m², our smallest build, up to 39.6 m².
Fully fitted · €2,400 / m²
€60,480 from
Size range
25.2–39.6 m²
Price range
€60,480–€95,040
Foundations, delivery & installation quoted separately after a site assessment.
Price list
What a 1 bed modular home costs in Ireland
A one-bedroom home costs €60,480 to €95,040 fully fitted, depending on the floor area you settle on. There is one rate — €2,400 per m² — and every size below carries the identical specification. The smaller ones are not stripped back, they are simply smaller.
Our modules come in three widths — 3.3 m, 3.6 m and 4.6 m — and the length is set to suit your site. The combinations below are the ones that make sense for a one-bedroom layout.
Need more space? See the two-bedroom homes or the full price guide covering every size we build.
Request a Quote| Module | Floor area | Fully fitted |
|---|---|---|
| 3.6 × 7.0 mMinimum build | 25.2 m² | €60,480 |
| 3.3 × 8.0 m | 26.4 m² | €63,360 |
| 4.6 × 6.0 m | 27.6 m² | €66,240 |
| 3.6 × 8.0 m | 28.8 m² | €69,120 |
| 4.6 × 7.0 m | 32.2 m² | €77,280 |
| 3.6 × 10.0 m | 36.0 m² | €86,400 |
| 4.6 × 8.0 m | 36.8 m² | €88,320 |
| 3.6 × 11.0 m | 39.6 m² | €95,040 |
Prices are the complete factory-finished home at €2,400/m². Foundations, transport to site, craning and installation, and connection to services are quoted separately once we have assessed access and ground conditions.
1-bed pricing
One rate. Your floor area.
A one-bedroom home sits between 25.2 m² and roughly 39.6 m². Below 25.2 m² we do not build — that is the floor area where a proper double bedroom, a full bathroom and a real kitchen stop fitting without compromise.
Move the slider to see what any size in the range costs. The calculation never changes: floor area × €2,400, everything included.
See the complete price guide →One-Bedroom Home Estimator
Bedrooms
1
Fully fitted price
€72,000
€2,400 per m² — bathroom, kitchen, A/C & underfloor heating included. Configured from the standard width and length range.
The same home at every size
Small floor area, full specification
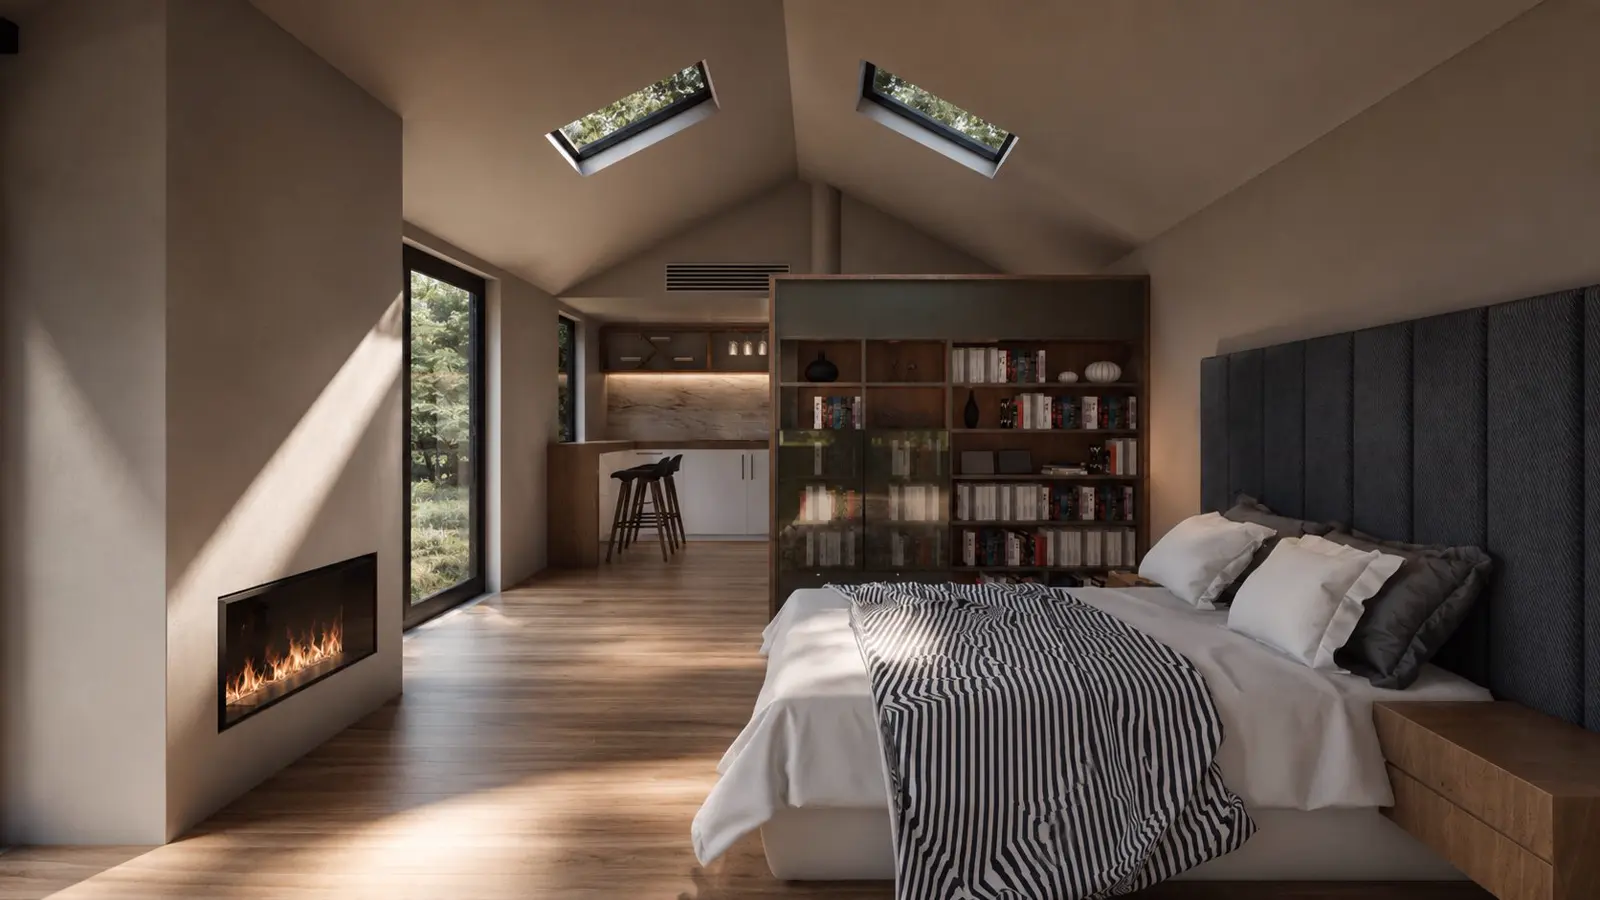
The one-bedroom home is not an entry-level version of anything. It carries the identical build to our largest four-bed: G550 galvanised steel frame, 200 mm insulation, RAL 7016 anthracite cladding, 80 mm aluminium glazing, fitted kitchen, premium bathroom, underfloor heating and air conditioning. Nothing on that list is an upgrade.
✓Wall U-value ≈ 0.18 W/m²K
✓Fire sprinklers to BS 9251
✓Irish ET101 electrics
✓10-year cladding UV warranty
Layout
Studio layout or separate bedroom
At the smaller end of the range a one-bedroom home is usually built as a studio — one open room for sleeping, living and cooking, with the bathroom partitioned off. It is the layout that makes the most of a 25.2 or 26.4 m² floor plate, because no space goes to a corridor or a second door swing.
From roughly 28.8 m² upward there is enough length to close off a proper bedroom and still keep a living space worth sitting in. That is the point most people cross over.
Either way it is the same shell, the same specification and the same €2,400 per m² — the difference is internal partitioning, settled at design stage rather than priced as an extra.
Before you order
The planning position, plainly
On its own site, a one-bedroom modular home needs planning permission like any new house in Ireland. Since 27 July 2026 there is one exception: a detached home of 32–45 m² in the rear garden of the house you own and live in can be built on a 14-day notification to the council instead, under Class 3A of the exempted development regulations.
Our 32.2–39.6 m² one-bed sizes sit inside that band. The 25.2–28.8 m² sizes do not — they are below the 32 m² minimum — so as a home they need permission, though as a garden room that nobody lives in they fall under the separate 30 m² exemption. Every one of the twenty conditions has to be met, and the one most likely to decide it for a factory-built module is height: 3 metres overall for anything other than a tiled or slated pitched roof. Ask us for the overall height of your configuration before you plan around it.
We design to whichever route applies and supply the drawings and specification for the notification or the application; building regulations apply in full either way. The detail is in our planning permission guide. If a garden building without a bedroom is what you actually need, look at garden rooms instead.
Questions
1 Bed Modular Homes Ireland — FAQ
How much does a 1 bed modular home cost in Ireland?
A one-bedroom Don Modular Home starts at €60,480 — that is the 25.2 m² minimum build (3.6 × 7 m) at our flat rate of €2,400 per m² fully fitted. A larger one-bed at 39.6 m² is €95,040. Foundations, delivery and installation are quoted separately after a site assessment.
What is the smallest modular home you can order?
25.2 m² — a 3.6 × 7 m module. That is our minimum build, and it is the smallest floor area that still takes a full double bedroom, a bathroom and an open-plan kitchen and living space to the standard specification. We do not build below it.
Can a 1 bed modular home be built as a studio?
Yes. Below about 28.8 m² a studio layout — one open room with the bathroom partitioned off — makes the best use of the floor area. Above that there is room to close off a separate bedroom. The shell, the specification and the €2,400 per m² rate are identical either way; the layout is settled at design stage, not priced as an extra.
Is a 1 bed modular home covered by the 45 m² planning exemption?
It can be, since 27 July 2026. A detached home of 32–45 m² in the rear garden of the house you own and live in is exempt from planning permission under Class 3A, provided every condition is met — notably the 3-metre height limit for a non-tiled roof, 25 m² of garden left for the house, shared services, no separate sale or short-term letting, and a notification to the council at least 14 days before work starts. Our 32.2–39.6 m² one-bed sizes sit inside the size band; the 25.2–28.8 m² sizes are below the 32 m² minimum, so as a home they need permission. On any other site, a one-bed needs planning permission like any new house.
What is included in the price?
The complete, factory-finished home: G550 galvanised steel frame, 200 mm insulation, RAL 7016 anthracite cladding, 80 mm thermally broken aluminium windows and doors, fitted kitchen, premium bathroom, electric underfloor heating, air conditioning, LED lighting, Cat6 data and a fire sprinkler system. Foundations, delivery, installation and service connections are quoted separately for your site.
Next step
Price your 1-bed for your site
Tell us the county and the size you have in mind. We'll confirm the fitted price and quote foundations, delivery and installation — or see the home at the Dublin showroom.
Also see: Two-bed homes · Three-bed homes · Four-bed homes · Full price guide