Dublin-based · Showroom in Phibsborough
Modular Homes Dublin
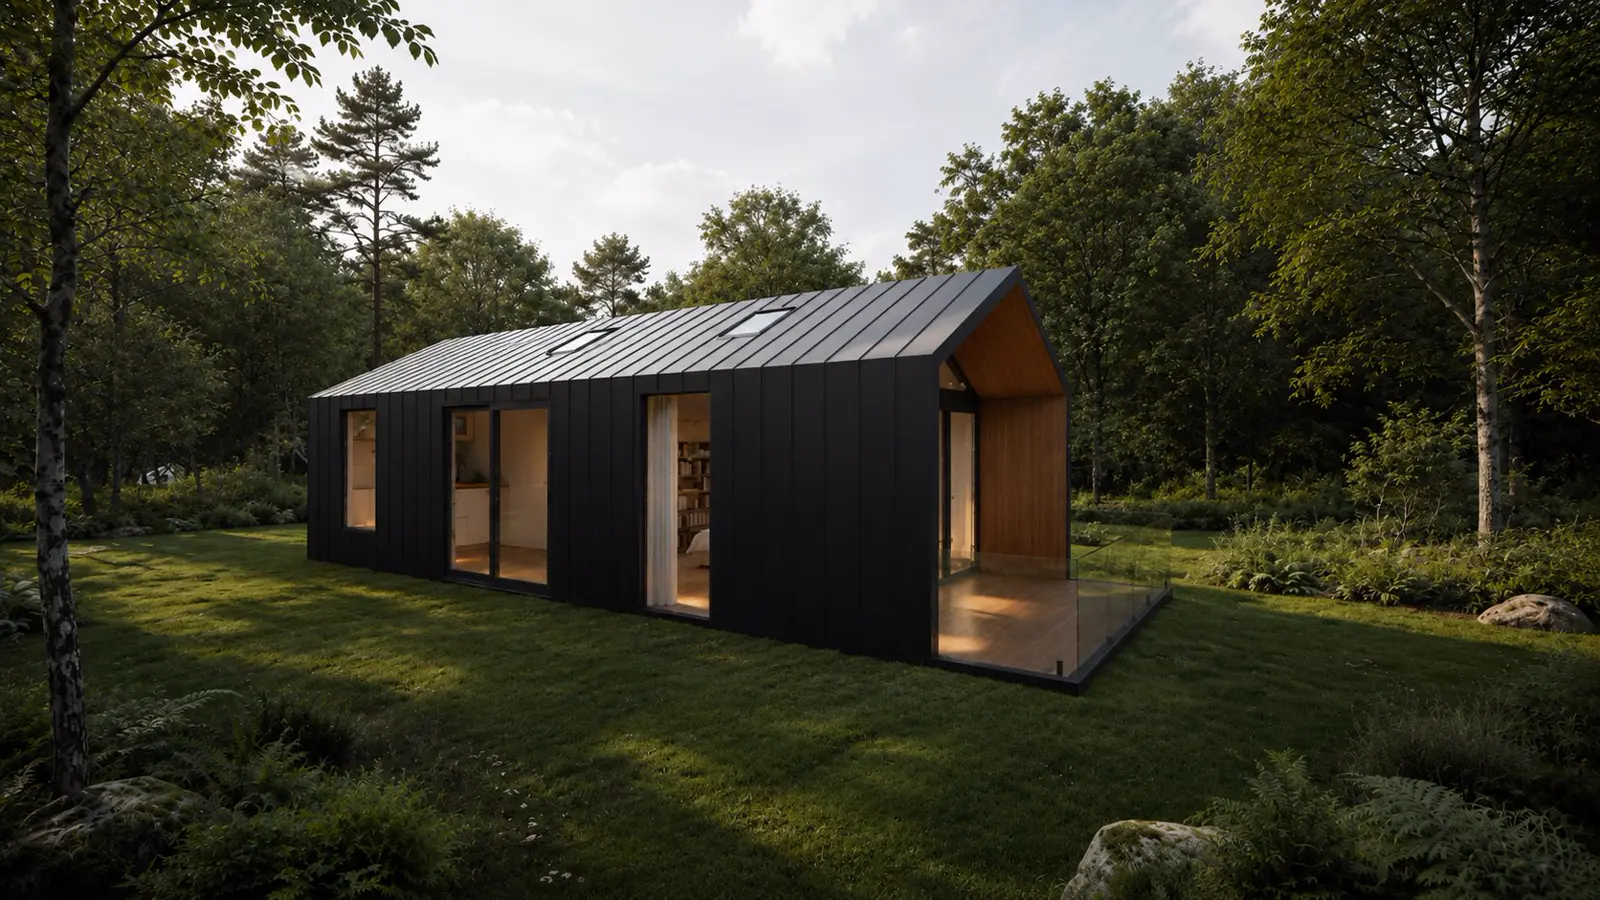
Factory-built, fully fitted homes for Dublin gardens and sites — designed bespoke, delivered at €2,400 per m², and backed by a showroom you can walk through before you decide. We deliver nationwide, but Dublin is home.
Dublin Showroom · Appointments only
68/69 Phibsborough Road
Phibsborough, Dublin, D07 YX38 · open 7 days
Mon–Fri
8:00 – 20:30
Sat–Sun
8:00 – 17:30
Built for Dublin sites
One house type, three Dublin jobs
Dublin's housing pressure meets Dublin's gardens: most of our city enquiries are one of these three. All of them are the same precision-built, A-spec module — just sized differently.
A home in the garden
A full one- or two-bed home behind an existing house — independent living for a family member, or a rental-grade unit, with its own kitchen, bathroom, heating and A/C.
Two-bed homes →A serious garden office
From 25 m² at €60,480 — a garden office or suite built to house standards: 200 mm insulation, underfloor heating, and Cat6 to every corner.
Garden rooms →A full family home
Three- and four-bed homes for infill and greenfield sites, designed bespoke to your grant of planning and installed in a fraction of a traditional build programme.
Three-bed homes →The site assessment
What we check on a Dublin site
The home is fixed-price; the site work isn't guessed. Because we're based in the city, a Dublin assessment is quick to arrange — and these are the things that decide your installation quote:
- routeAccess — street width, parked cars, laneways and rear access. Tight city sites often suit the narrower 3.3 m module.
- constructionCrane position — most Dublin installs lift the module over the house; we check reach, overhead lines and where the crane can stand.
- foundationGround & foundations — garden levels, drainage runs and the foundation type your site needs.
- water_dropServices — the shortest safe routes to water, power and drainage from the existing house or mains.
Planning in Dublin
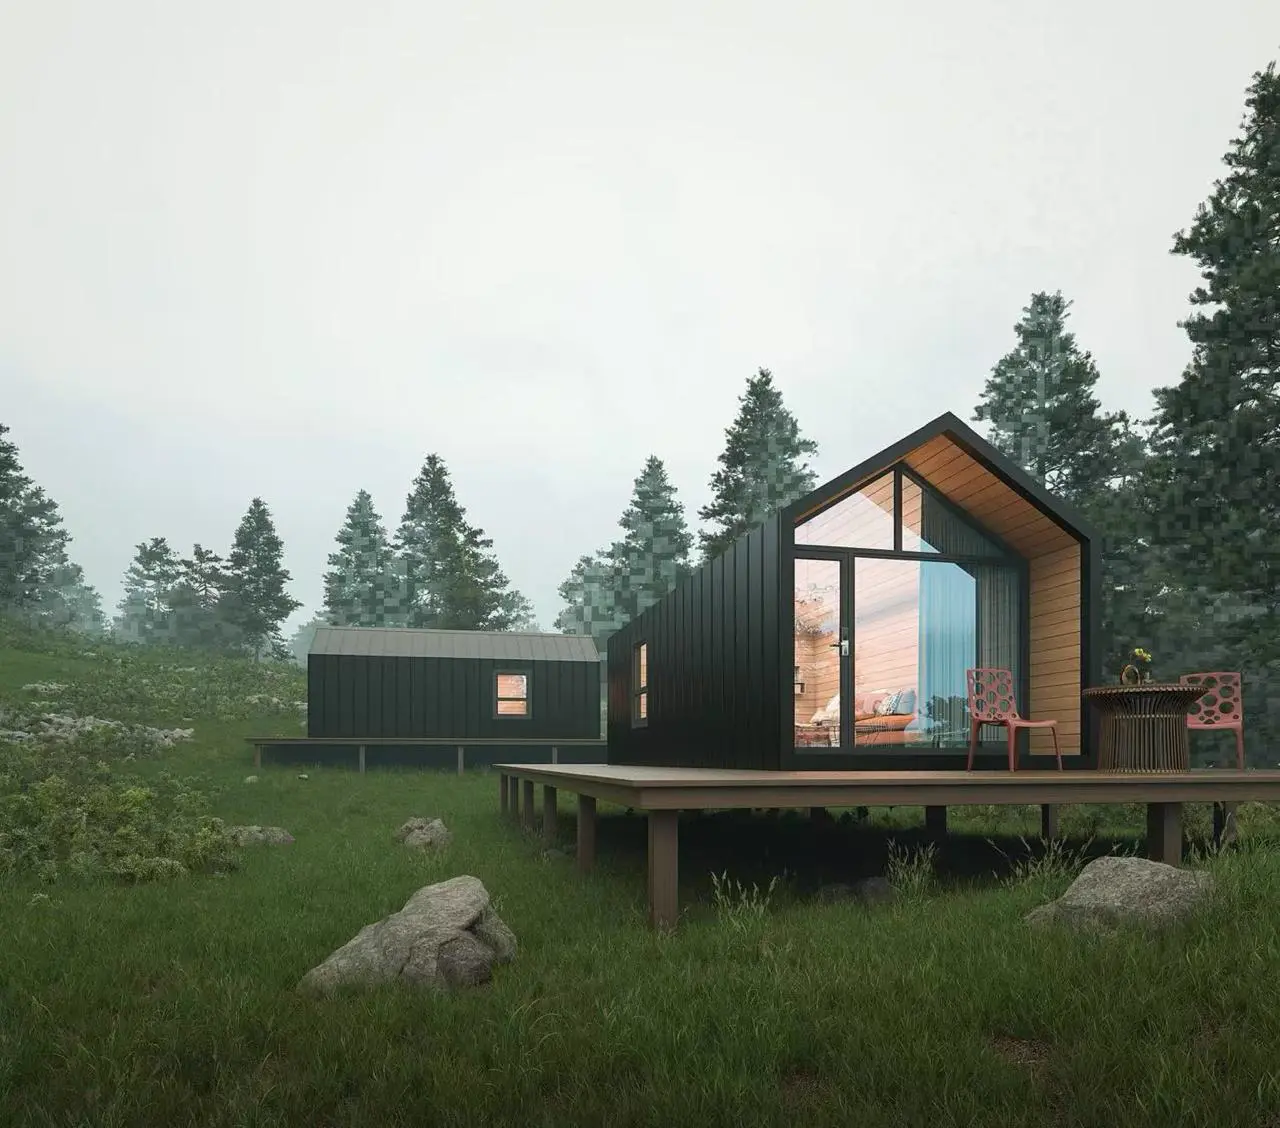
A modular home used as a dwelling needs planning permission from your local authority — Dublin City Council, Fingal, South Dublin or Dún Laoghaire–Rathdown, depending on the site. Rear house extensions under 40 m² can be exempt, subject to conditions. We design to your grant of permission; confirm your site's rules with your council.
Dublin pricing
Same rate in Dublin as everywhere: €2,400/m², fully fitted
From €60,480 for a 25.2 m² studio (our minimum build) to €132,480 for the largest 55.2 m² standard module — larger bespoke homes at the same rate. Kitchen, bathroom, underfloor heating and air conditioning are all in the number. Foundations, delivery and installation are quoted after the site assessment — and Dublin sites are the ones we can assess fastest.
See it before you decide
The Phibsborough showroom
Specification sheets don't convey finish quality — standing in the kitchen does. The showroom at 68/69 Phibsborough Road is open seven days by appointment: beside Dalymount Park, a short walk from the Mater Hospital, with on-street parking nearby and the Luas five minutes on foot.
Questions
Modular homes in Dublin — FAQ
How much does a modular home cost in Dublin?
The same as everywhere we deliver: €2,400 per square metre, fully fitted — from €60,480 for a 25.2 m² studio (our minimum build) to €132,480 for the largest 55.2 m² standard module, with larger bespoke homes priced at the same rate. Being Dublin-based works in your favour on the site side: foundations, delivery and installation are quoted after a site assessment, and Dublin sites are the easiest for us to assess and install.
Do I need planning permission for a modular home in Dublin?
A modular home used as a dwelling needs planning permission from your local authority — in Dublin that's Dublin City Council, Fingal, South Dublin or Dún Laoghaire–Rathdown, depending on where the site is. Rear house extensions under 40 m² can be exempt, subject to conditions. We design to your grant of permission; always confirm the rules for your specific site with your council.
Will a modular home fit into a Dublin garden?
Often, yes — it's what the site assessment answers. The module travels by lorry and is usually craned into position, so we look at street width, overhead lines, rear access and the crane position before quoting. Tighter city sites can suit the narrower 3.3 m module width. If your site can't take a crane, tell us early and we'll advise honestly on options.
Can I see a modular home in Dublin before ordering?
Yes — our showroom is at 68/69 Phibsborough Road, Dublin D07 YX38, open seven days by appointment (Mon–Fri 8:00–20:30, Sat–Sun 8:00–17:30). Call 01 964 0243 or use the contact form to book a time.
Next step
Start with your Dublin site
Send us the address and what you have in mind — garden home, office or full build. We'll confirm the fitted price for your size and arrange the site assessment.