Updated for S.I. 340 of 2026 · checked 19 November 2026
Granny flats Ireland: modular and planning-exempt
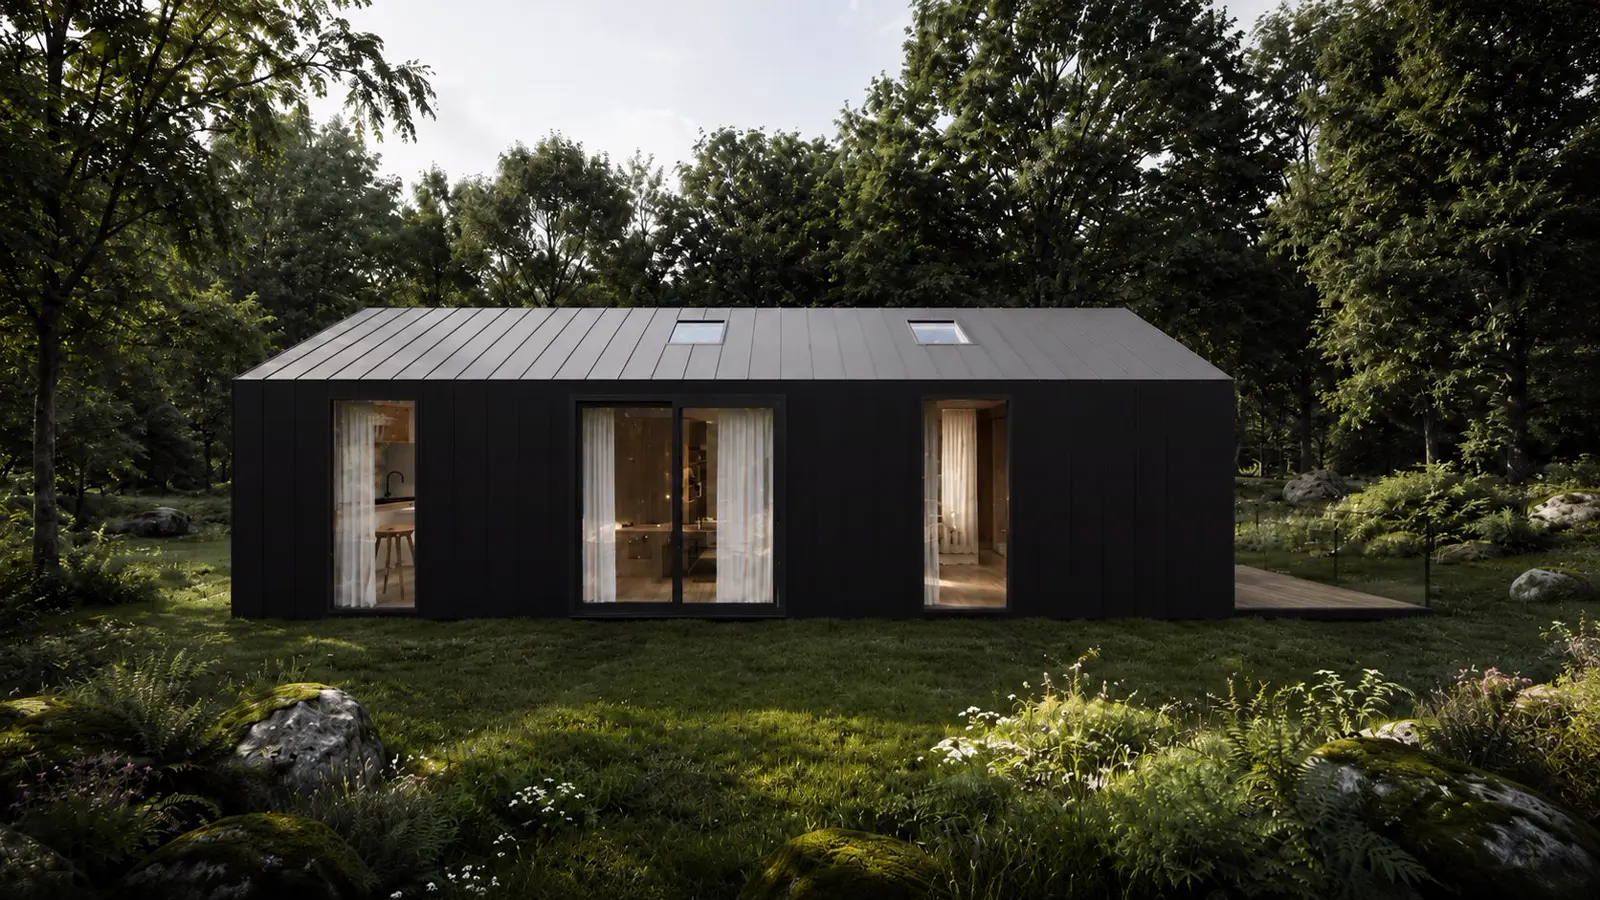
Since 27 July 2026 you can put a permanent 32 to 45 m² home in the rear garden of the house you own and live in without a planning application. You notify the council 14 days before work starts. A Don Modular Home is built in a factory to the Building Regulations and costs €2,400 per m², fully fitted.
The short version
32 to 45 m², rear garden
A notification to the council, at least 14 days before work starts. No planning application.
€76,800 to €108,000
At €2,400 per m², fully fitted, for 32 m² and 45 m². Foundations and installation are quoted separately.
For family, not for letting
Occupied with the main house. It cannot be sold separately or used for short-term lets.
Who it is for
A home of their own, steps from yours
Most people looking for a granny flat have one of three situations: a parent who needs to be close but wants their own front door, an adult child who cannot afford to rent or buy, or a relative who needs a ground-floor home with level access.
Our one-bed and two-bed homes are built as a single module, so they arrive finished: kitchen, bathroom, underfloor heating and air conditioning are already in. That keeps the time on site short and the disruption to your garden low.
If the garden is not the right place, or the home needs to be over 45 m², the same home can go on its own site with planning permission. See our planning permission guide for that route.
What a Don Modular Home includes
- check_circleFitted kitchen and bathroom with a thermostatic shower.
- check_circleElectric underfloor heating and a 5 kW inverter air-conditioning unit.
- check_circle200 mm insulation in a G550 galvanised steel frame.
- check_circleFire sprinkler system and LED lighting, with Cat6 data points.
The full list is on the prices page. Foundations, delivery, installation and connections are quoted separately.
The rule
Class 3A: what the exemption asks for
The exemption is Class 3A of the Planning and Development Regulations, inserted by S.I. 340 of 2026. It has twenty numbered conditions. These are the ones that decide most plans.
- straightenSize. At least 32 m² and no more than 45 m², counting any other Class 3 garden structure in the same garden.
- roofingHeight. No more than 4 metres with a tiled or slated pitched roof, or 3 metres for any other roof.
- home_workThe main house. It must be your sole or main residence when work starts, and the home goes in its rear garden. It does not apply if the house has been subdivided.
- foundationThe garden. At least 25 m² of private open space must stay for the main house, and the home must sit at least 0.6 m from any wall or boundary.
- water_dropServices. No separate utility connections, so it shares the main house's water and wastewater. Septic tank rules apply.
- family_homeUse. Occupied in conjunction with the main house, never sold or subdivided separately, never used for short-term letting.
- descriptionNotification. Tell the planning authority at least 14 days before work starts, with the location and Eircode.
- check_circleTiming. The work must start and finish between 27 July 2026 and 31 December 2030.
The Building Regulations, including fire safety, still apply in full. Every condition, with the building regulations and Section 5 declaration route, is set out in our guide to planning permission for a modular home.
Sizes and prices
Which of our homes fit, and what they cost
There is one rate, €2,400 per m², fully fitted, so the price follows the floor area. These are the sizes that fall inside the 32 to 45 m² window.
| Home | Floor area | Price at €2,400/m² | In a rear garden |
|---|---|---|---|
| 1-bed | 32.2 to 39.6 m² | €77,280 to €95,040 | Notification under Class 3A, if every condition is met |
| 2-bed | 40.0 to 43.7 m² | €96,000 to €104,880 | Notification under Class 3A, if every condition is met |
| Garden room | Up to 30 m² | From €60,480 at 25.2 m² | Not a home. An office or studio nobody lives in is exempt under Class 3 |
For reference, 32 m² is €76,800 and 45 m² is €108,000 at the same rate. Foundations, delivery, installation and connections are quoted after a site assessment. Professional fees for the Building Regulations paperwork are separate.
Check before you order
When a granny flat still needs planning permission
The exemption is narrow. You will need a planning application if the home is over 45 m², if it is under 32 m² and meant as a dwelling, if it goes anywhere other than the rear garden of a house you own and live in, or if you want to rent or sell it separately.
Height is the condition to check first. A module with a flat or standing-seam roof is in the 3-metre category, so confirm the overall height of your configuration before you notify the council.
If you are not sure, you can ask your planning authority for a Section 5 declaration. We can also look at your site photos and tell you which route looks likely.
Questions
Granny flats in Ireland: FAQ
What is a granny flat in Ireland?
A granny flat is a separate small home in the garden of the main house, used by a family member such as an older parent or an adult child. Under the 2026 rules it is treated as a detached house in the rear garden of a principal house, and it can only be occupied together with that house.
Do you need planning permission for a granny flat in Ireland?
Not always. Since 27 July 2026 a permanent detached home of 32 to 45 m² in the rear garden of the house you own and live in can go ahead on a notification to the council at least 14 days before work starts, with no planning application, if every condition in Class 3A is met. Anything over 45 m², or on any other site, still needs planning permission.
How big can a granny flat be without planning permission?
The floor area must be at least 32 m² and no more than 45 m². Any other garden structure built under the Class 3 exemption in the same garden counts toward the 45 m². Height is capped at 4 metres with a tiled or slated pitched roof, or 3 metres for any other roof.
How much does a modular granny flat cost?
A Don Modular Home costs €2,400 per m², fully fitted. That is €76,800 at 32 m² and €108,000 at 45 m². Foundations, delivery, installation and connections are quoted separately once we have seen your site, and planning or notification costs and professional fees are not included.
Can I rent out or sell a granny flat?
No, not under this exemption. The home may only be occupied in conjunction with the main house, cannot be sold or subdivided separately, and cannot be used for short-term letting.
Does a granny flat need its own water and electricity connection?
The regulation says there must be no separate connection to utilities, including water and wastewater, so it shares the main house's connections. On a septic tank the system must have the capacity for the extra loading and comply with the EPA Code of Practice.
Do building regulations apply to a granny flat?
Yes. The exemption removes the need for a planning application only. The Building Regulations, including fire safety, and the Building Control Regulations apply in full, so a Commencement Notice is still required.
Can a mobile home or caravan be used as a granny flat?
No. Class 3A says the structure must not be temporary in nature, and names caravans and mobile homes as examples. A factory-built modular home on foundations is a permanent structure.
Sources
Where this page comes from
- S.I. No. 340 of 2026, signed 16 July 2026, in operation 27 July 2026. Class 3A and its twenty conditions.
- Our planning permission guide for the full position, and the prices page for the €2,400 per m² rate.
General information, checked against the regulation text on 19 November 2026. Not legal advice. Your planning authority applies the rules to your site.
Next step
Planning a granny flat? Send us the garden
Send the Eircode and a few photos. We will tell you plainly which size fits, whether it looks like a notification or a planning application, and what it costs. You can also see a home at our Phibsborough showroom, by appointment.
Related: 1-bed homes · 2-bed homes · Garden rooms · Planning permission